3D to 2D Floor Plan Converter
Convert a furnished 3D interior render into a detailed and precise 2D architectural floor plan. Ideal for real estate listings or construction documents, this tool offers a clean vector-style blueprint with clearly defined rooms and spaces.
Example outputs
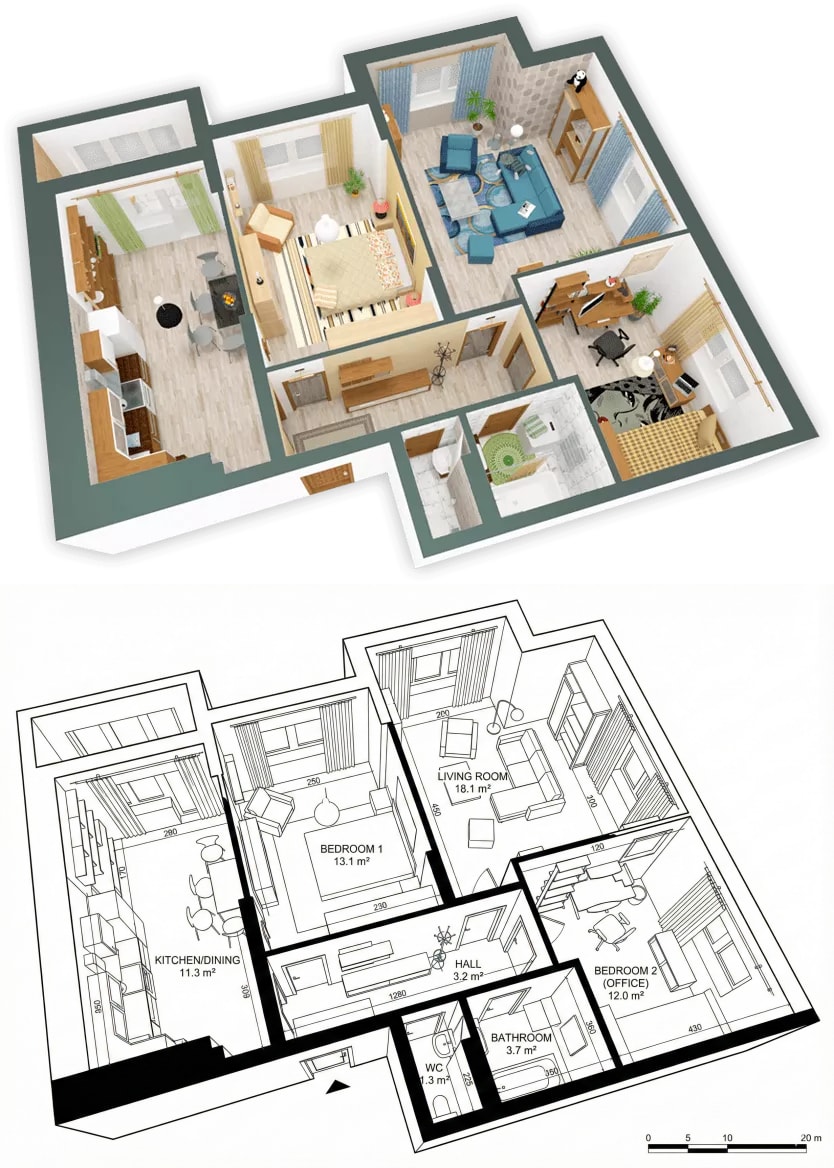
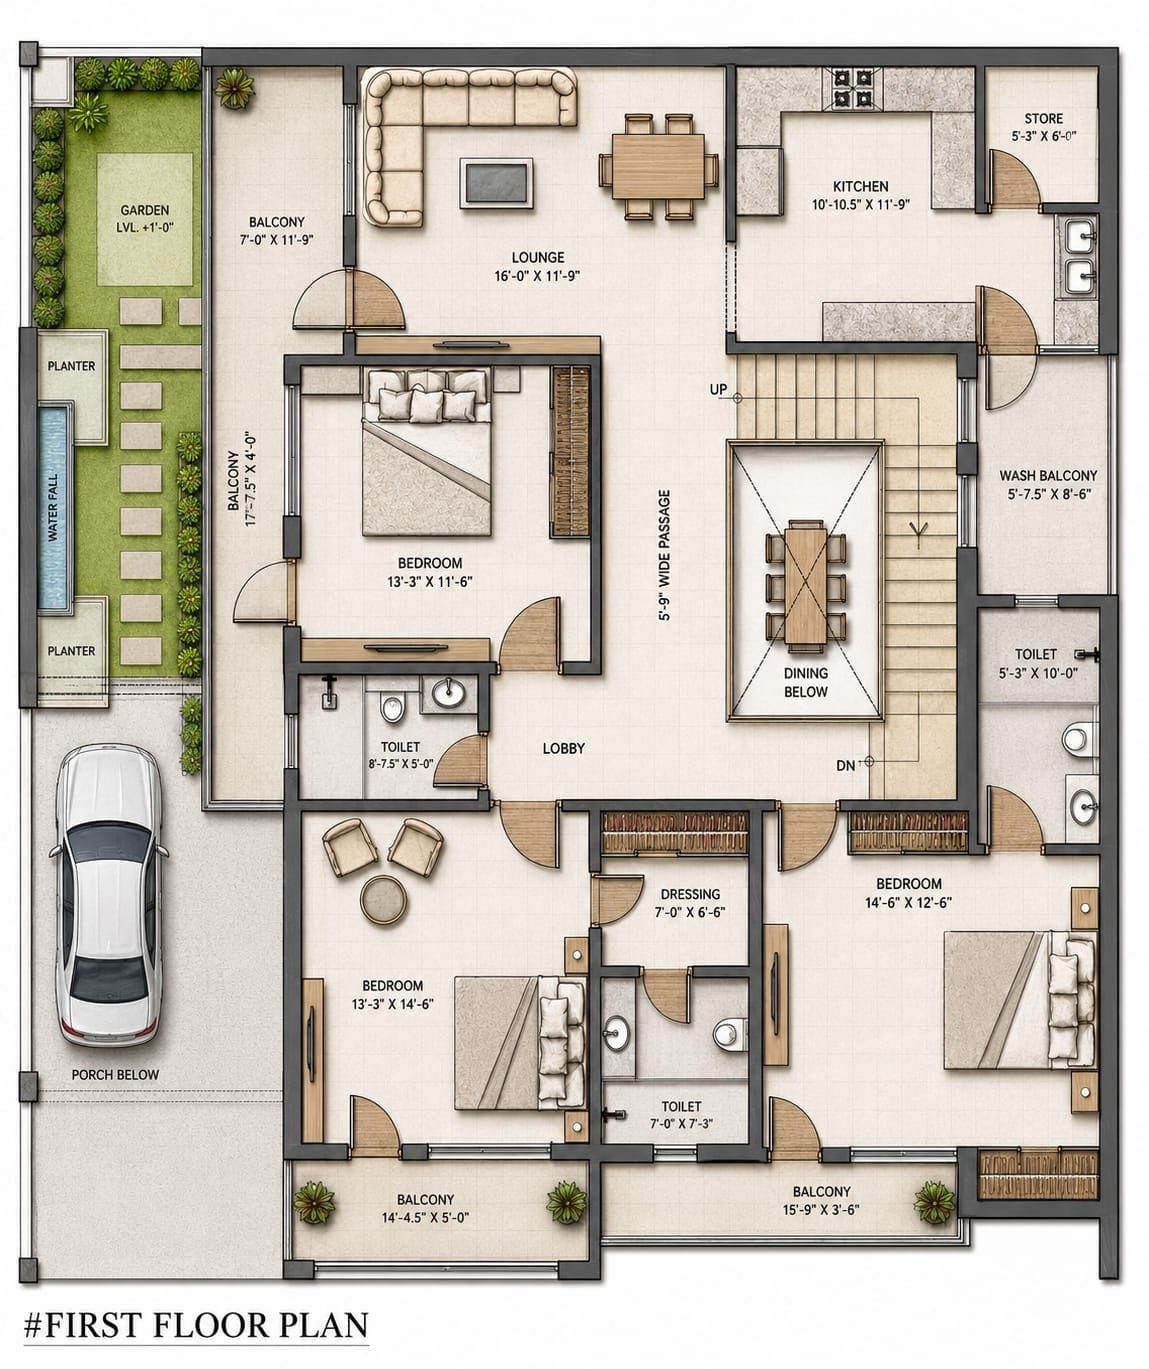
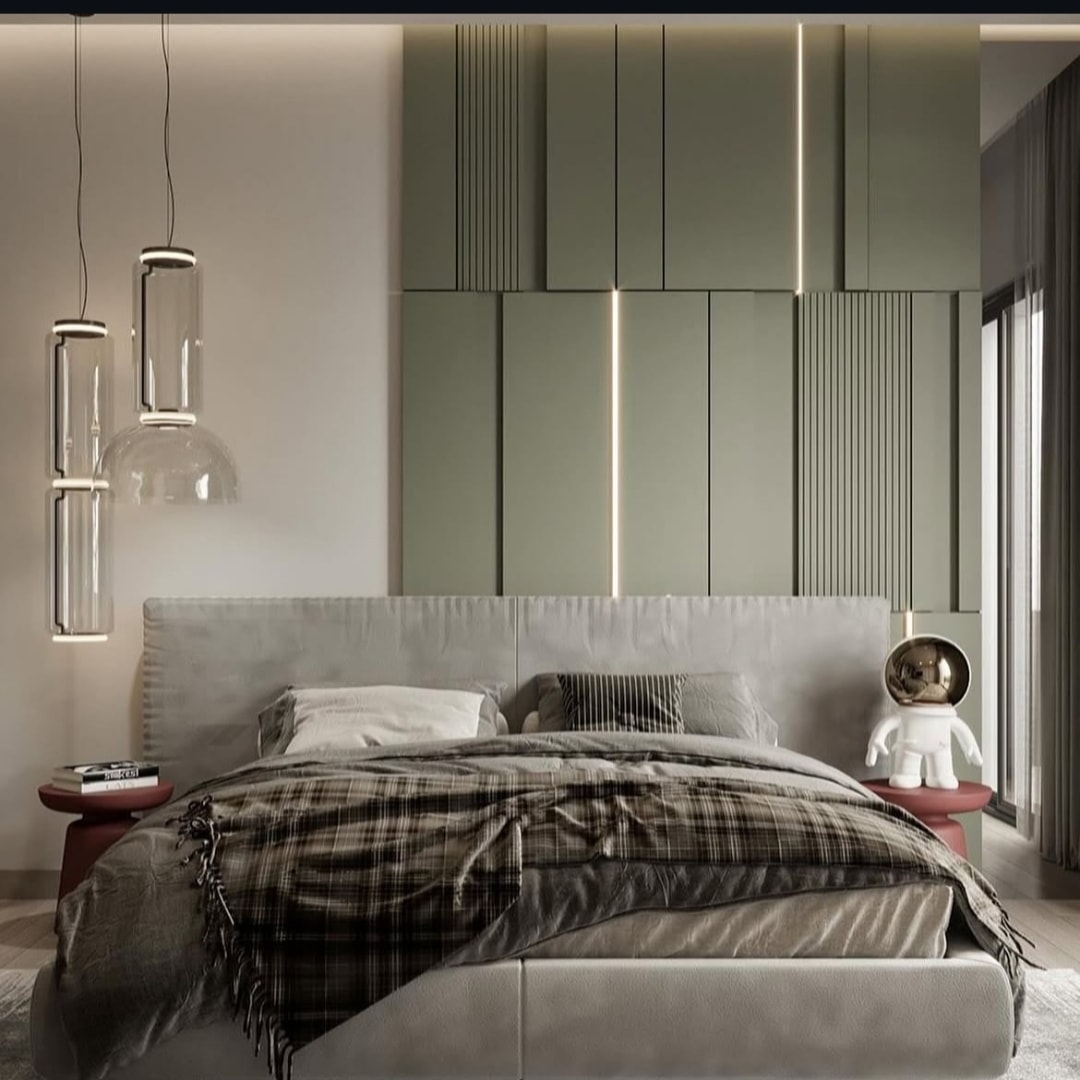
Prompt template
- Format
- Json
- Inputs
- reference_image (image) · Required
- Outputs
- result (image)
{
  "task": "image_to_image",
  "description": "Convert a furnished 3D interior render into a clean 2D architectural floor plan drawing",
  "input_image": "3d_render_of_apartment_interior.png",
  "prompt": "top-down 2D architectural floor plan, black and white technical drawing, clean vector-style lines, precise wall thickness, clearly defined rooms, labeled spaces with room names and square meter areas, doors with swing arcs, windows shown as breaks in walls, minimal shading, no perspective, orthographic projection, architectural blueprint style, professional residential floor plan, similar to CAD drawing",
  "negative_prompt": "3d perspective, isometric view, realistic lighting, shadows, textures, furniture rendering, people, depth, photorealism, colors, gradients, soft edges, artistic sketch, hand drawn style",
  "settings": {
    "model": "sdxl",
    "sampler": "DPM++ 2M Karras",
    "steps": 30,
    "cfg_scale": 7,
    "denoising_strength": 0.65,
    "resolution": {
      "width": 1024,
      "height": 1024
    }
  },
  "output_expectation": "flat 2D floor plan similar to architectural plan drawings, suitable for real estate listings or construction documents"
}
What you'll create
Clean black-and-white lines describe wall thickness and spatial divisions from directly above. Perspective, material texture and realistic lighting are excluded for a CAD-like appearance.
Generation settings
Advanced settings
- Negative prompt
- 3d perspective, isometric view, realistic lighting, shadows, textures, furniture rendering, people, depth, photorealism, colors, gradients, soft edges, artistic sketch, hand drawn style
- Steps
- 30
- CFG scale
- 7
Frequently asked questions
Should furniture be rendered as realistic 3D objects?
No. The prompt excludes furniture rendering, depth effects and photorealism.


Comments
Tried this prompt? Share what you made, compare results, or ask a question