Architectural Cutaway Folio Poster
Create an illustrated architectural folio poster featuring a landmark building in a detailed cutaway, with scholarly annotations, a floor plan, and an exterior elevation.
Example outputs
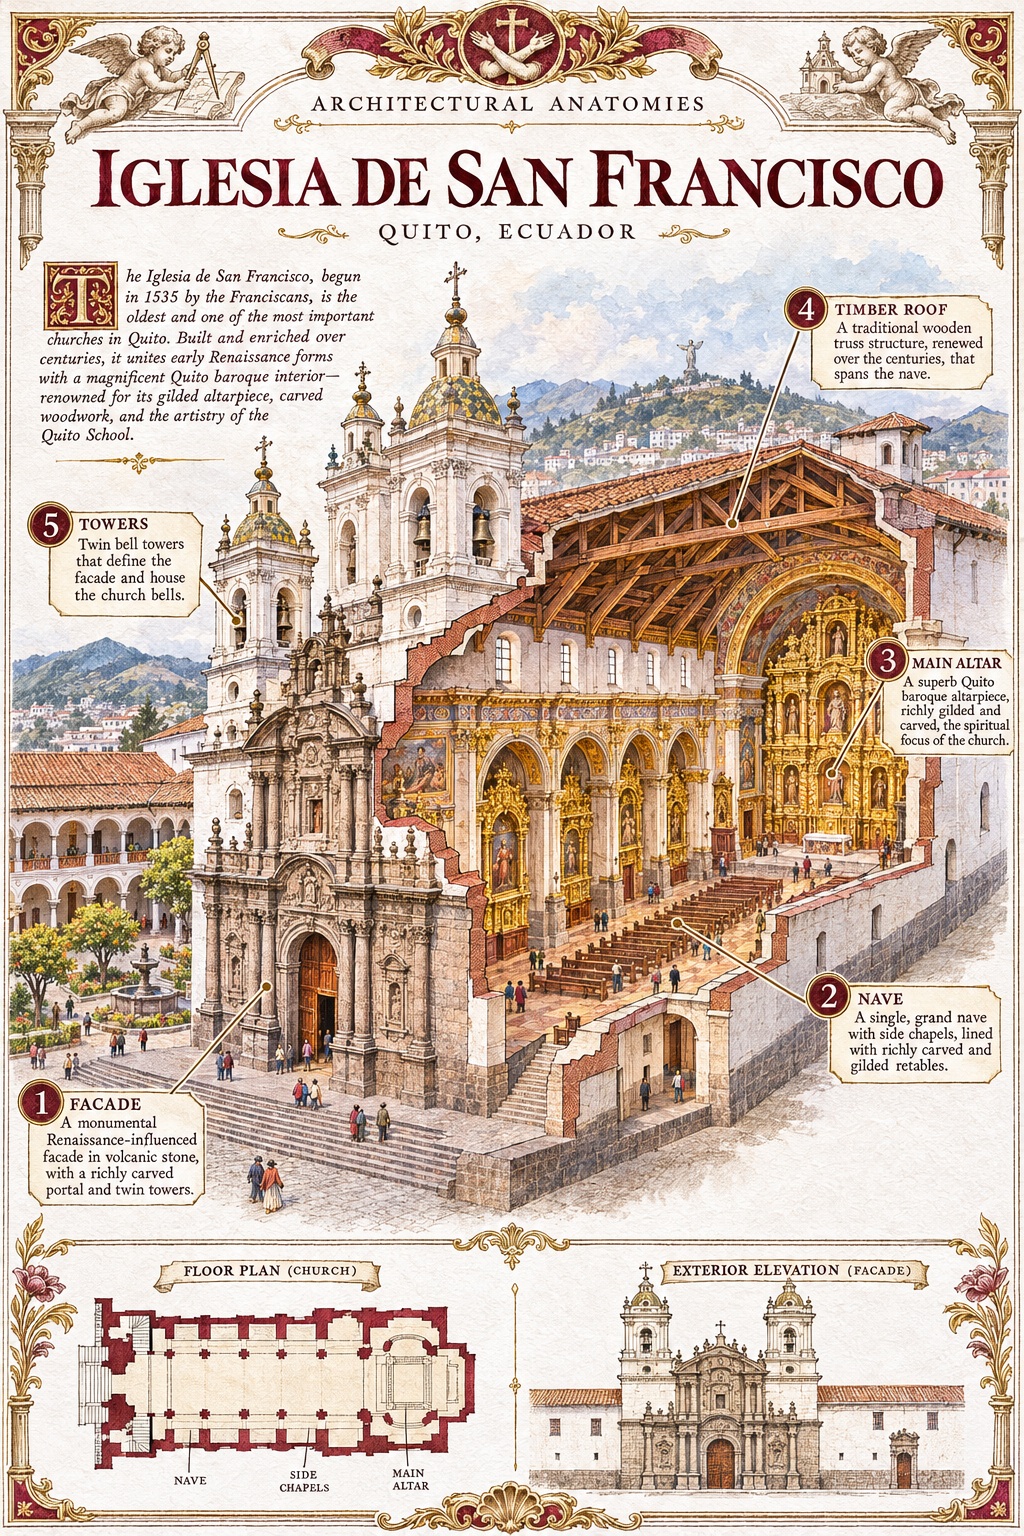
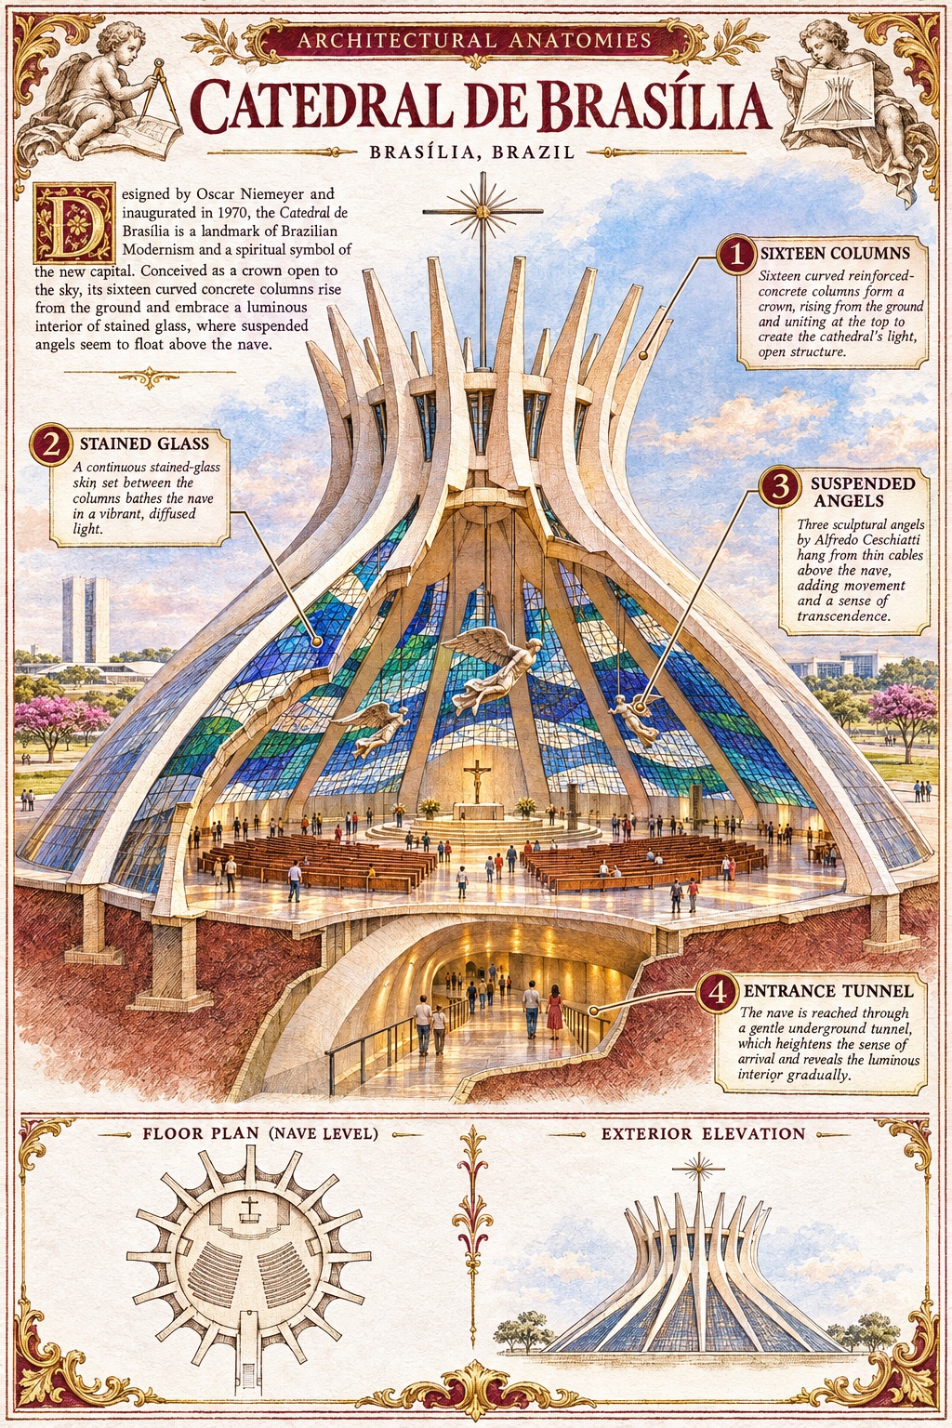
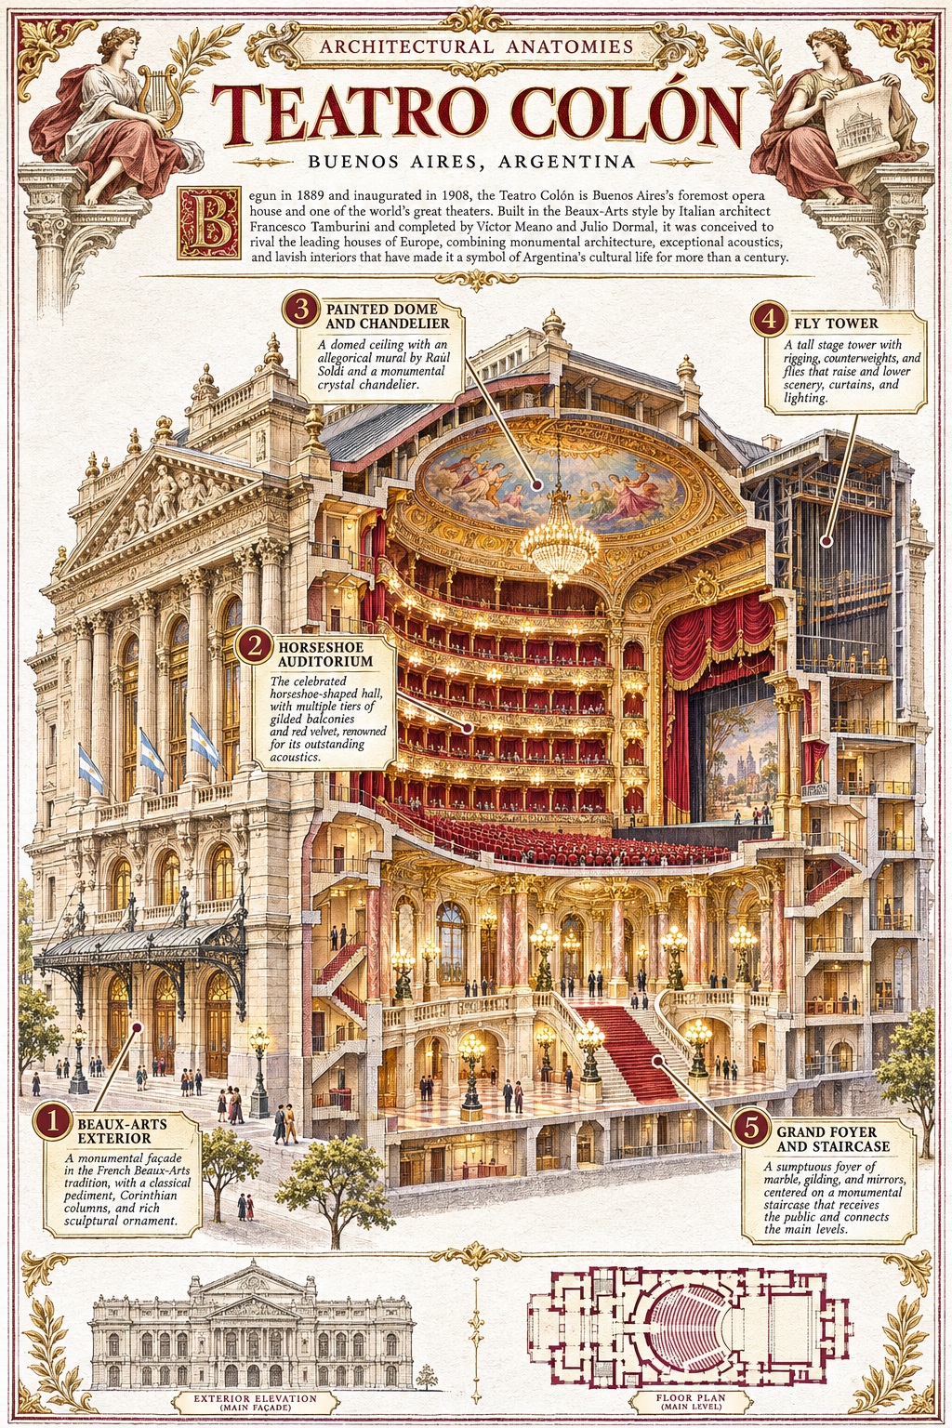
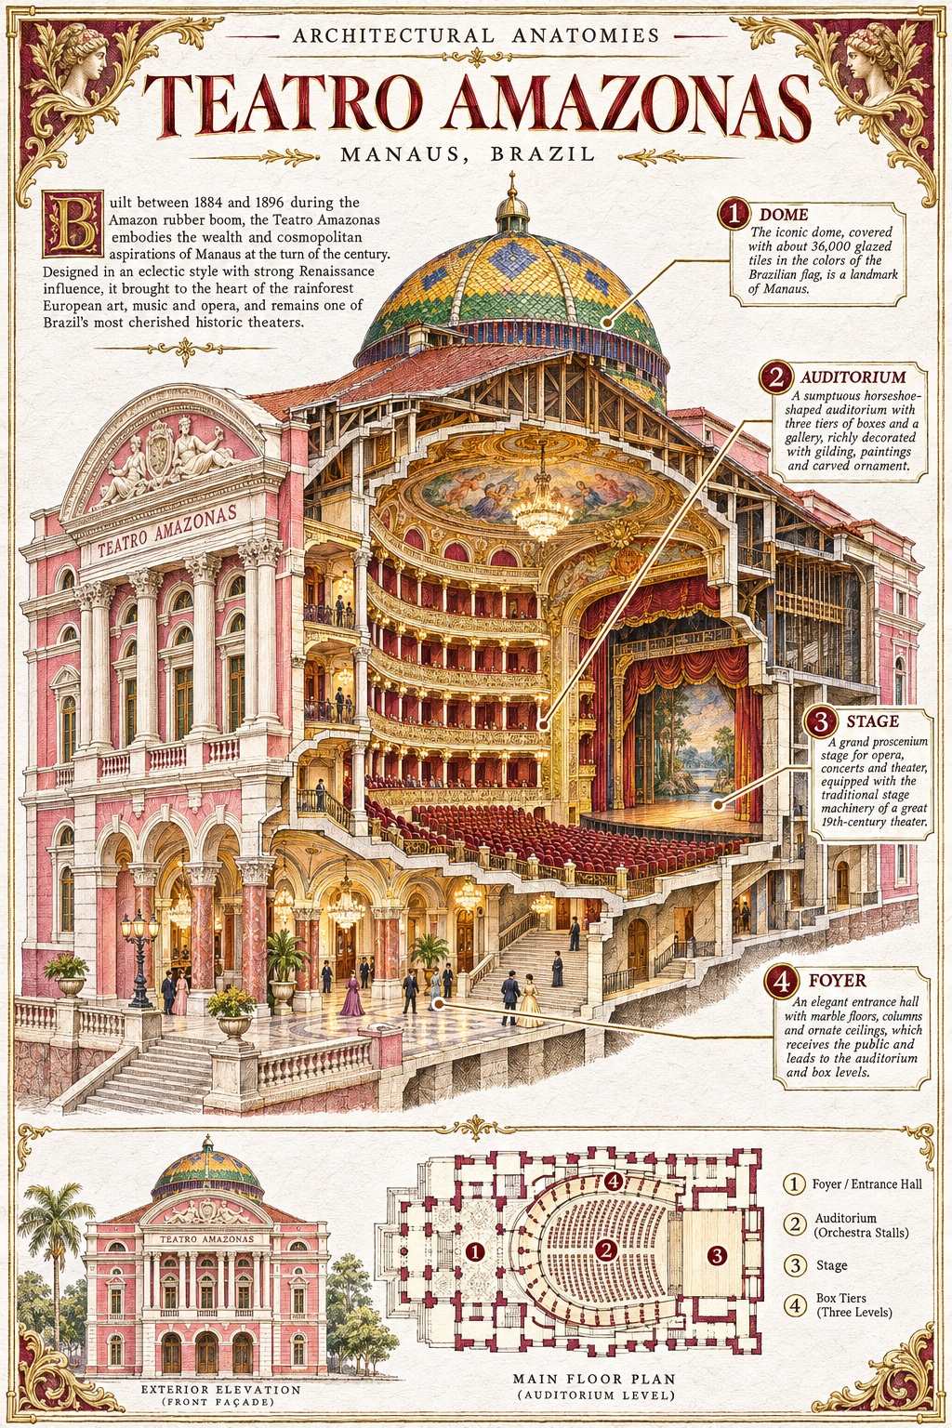
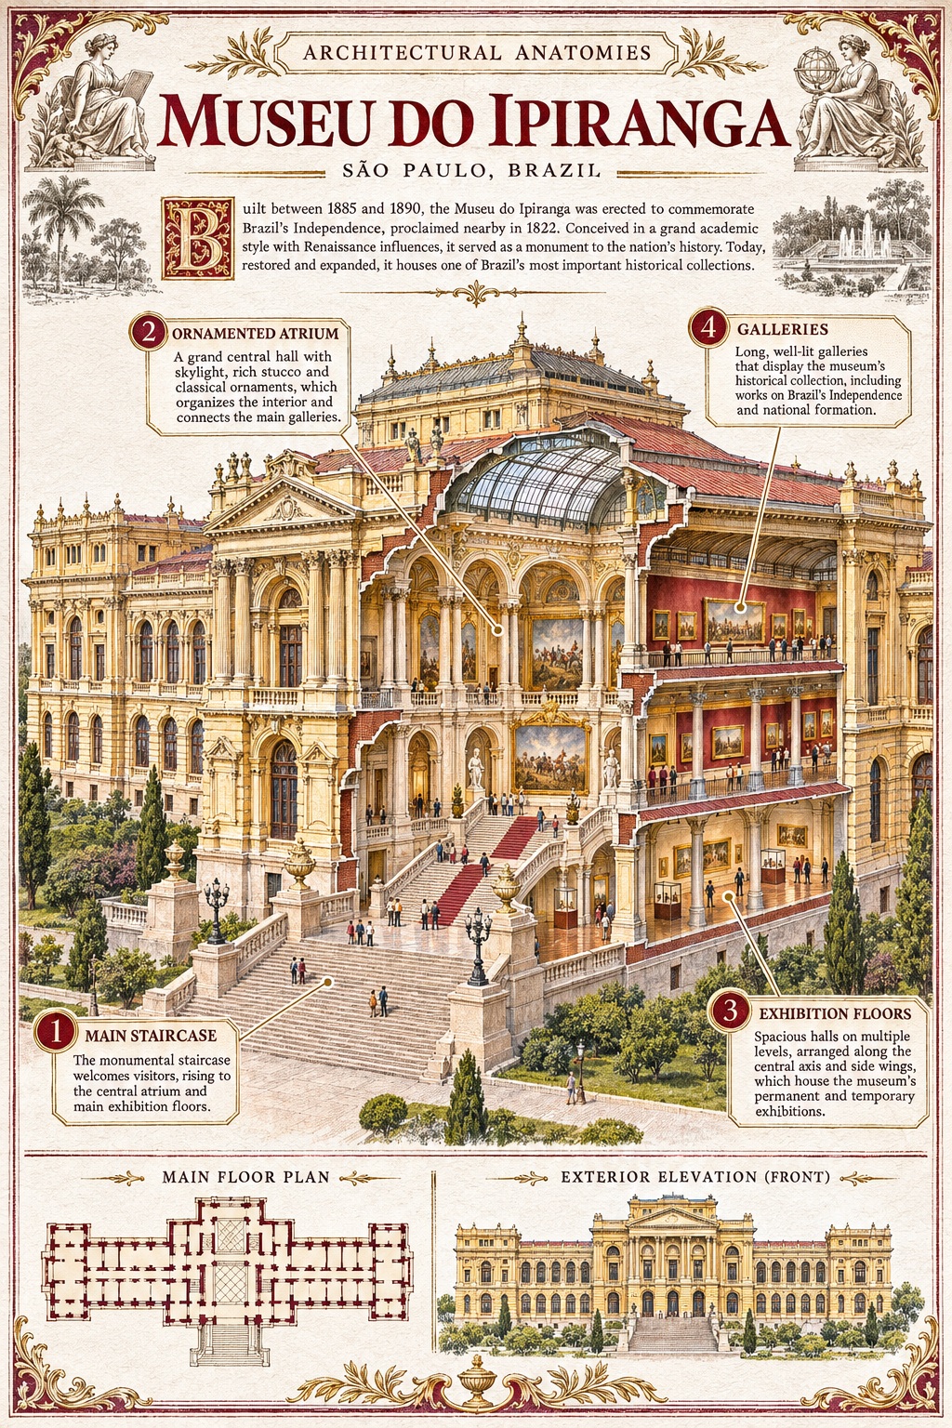
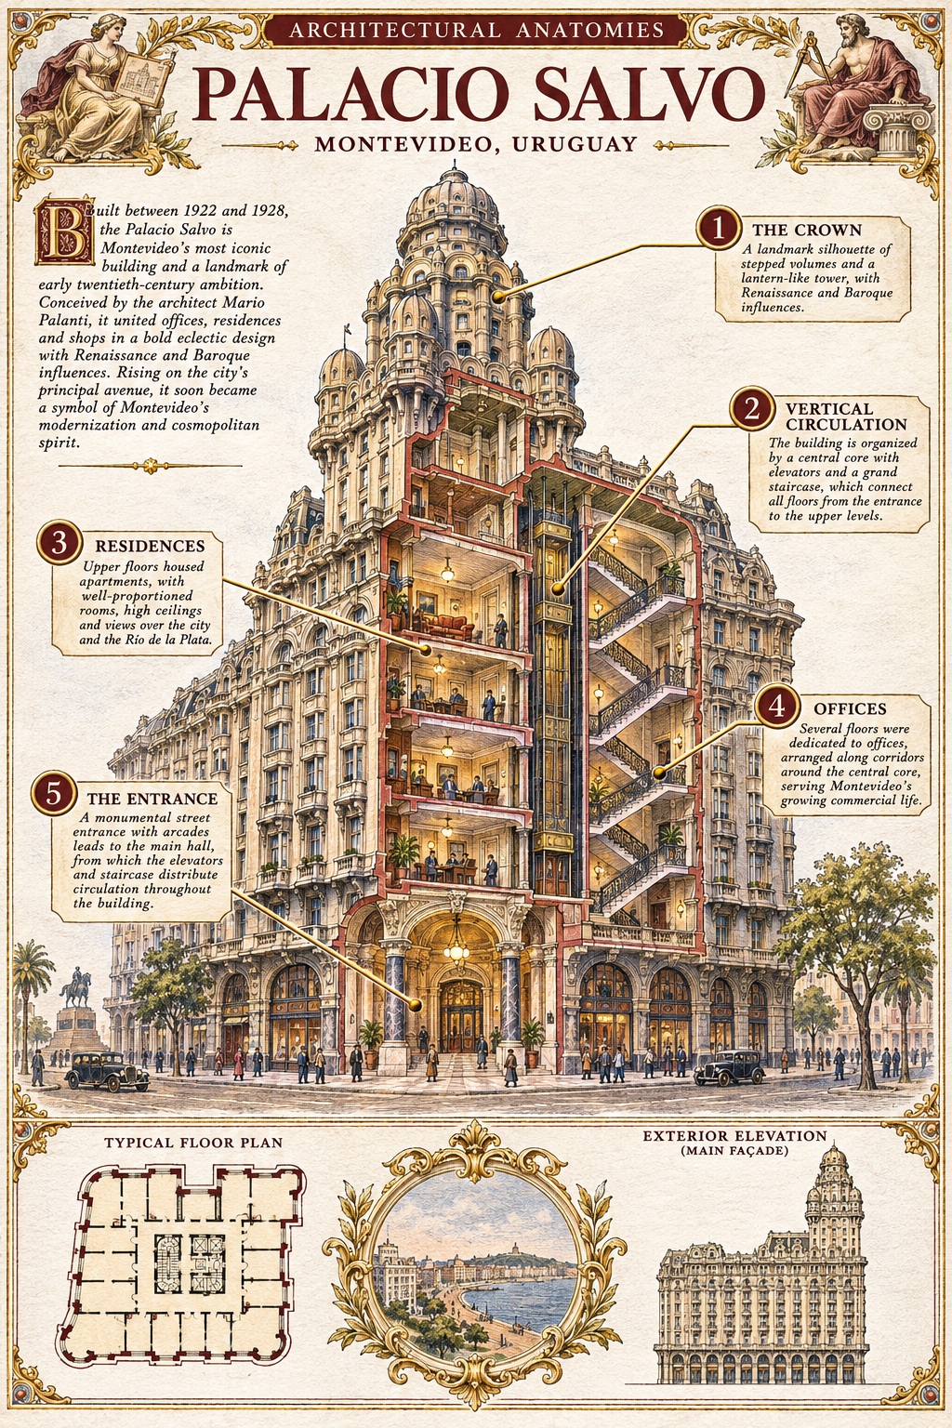
Prompt template
- Format
- Text Parameterized
- Inputs
- building_name (text) · Required city_country (text) · Required
- Outputs
- architectural_folio_poster (image)
ARCHITECTURAL FOLIO — ${building-name}, ${city-country}

Create a magnificent architectural cutaway poster of ${building-name} in ${city-country}, presented as a treasured plate from a prestigious Renaissance architectural folio.

Unite meticulous architectural illustration with beautifully composed typography, engraved ornament, and scholarly annotations. The entire page—not only the building—should feel authoritative, sumptuous, and collectible.

FORMAT & PAPER

Vertical 2:3.

Use pure-white archival cotton paper with extremely subtle fibers, delicate letterpress impressions, and fine copperplate printing texture.

Keep the paper luminous and beautifully preserved. Avoid yellowed parchment, distressed edges, stains, or artificial aging.

PAGE DESIGN & ORNAMENT

Compose the page with the hierarchy of a Renaissance architectural title page and the precision of an engraved architectural plate.

Use a thin double-rule frame with restrained engraved ornaments at the four corners. Derive ornamental motifs from the building’s own architectural vocabulary.

Concentrate decoration around the title and outer margins, leaving the architecture spacious and clearly readable.

Allow one architectural element to overlap the inner frame subtly where compositionally appropriate, while keeping the outer page boundary intact.

Use charcoal-black printing, deep burgundy accents, and sparing antique-gold details. Gold should resemble delicate printed or illuminated accents rather than glossy digital effects.

TITLE & EDITORIAL HIERARCHY

At the top, arrange:

- A small series heading: “ARCHITECTURAL ANATOMIES”
- The building name in commanding Roman inscriptional capitals
- A refined location and verified construction-date subtitle
- A delicate engraved divider with one small architectural ornament

Use elegant classical serif typography, carefully balanced letter spacing, and sophisticated variations in scale.

The title should feel monumental, as if composed for a rare architectural volume.

Use readable serif body text and restrained small-cap annotation headings. Introduce one modest ornamental drop cap at the beginning of a short historical paragraph.

All text must be meaningful, accurate, and correctly spelled. Use English throughout, retaining proper architectural names. Avoid invented Latin, filler text, and unsupported dates.

MAIN SUBJECT — ARCHITECTURAL CUTAWAY

Make the building the unmistakable hero, occupying approximately 70–80% of the usable composition within the frame.

Depict it in a commanding three-quarter perspective with enough elevation to reveal internal spatial relationships.

Imagine a precise vertical cutting plane passing through its most revealing axis, removing the near-facing portion to expose a continuous section from roof to foundations.

Preserve enough exterior architecture for immediate recognition.

Reveal authentic interior spaces, structural supports, floor levels, connected staircases, roof construction, and circulation routes. Include underground spaces only where documented.

Clearly distinguish exposed cut surfaces from intact materials.

The section must remain spatially coherent, structurally believable, and faithful to the building’s actual proportions.

ARCHITECTURAL INTELLIGENCE

Reveal five to seven compelling features through the illustration, prioritizing:

- Structural engineering and load-bearing systems
- Vertical circulation and spatial connections
- Documented hidden chambers or unusual spaces
- Historical construction techniques
- Natural lighting and ventilation
- Functional relationships between rooms
- Distinctive engineering innovations

Respect the building’s actual nature. Solid monuments should reveal structural mass; open-air monuments should retain their openness.

Where details are uncertain, use restrained interpretation without false precision.

ILLUSTRATION & LIGHT

Blend meticulous copperplate-style engraving, richly hand-colored watercolor, and subtle painterly depth.

Preserve the building’s original architectural identity. Apply Renaissance influence to the page design and drawing craftsmanship rather than adding foreign architectural features.

Use plausible directional light to reveal depth, structure, and material texture. Balance luminous highlights with layered, readable shadows.

Keep any atmospheric effects within the architecture. The surrounding paper should remain pure white.

Use actual material colors: stone, brick, timber, copper, glass, concrete, marble, or existing gilding as appropriate.

Warm ivory section cuts, charcoal engraved outlines, and finely textured surfaces should give the illustration clarity and tactile richness.

ANNOTATIONS & SCHOLARLY DETAILS

Place three to five concise numbered callouts in carefully balanced side margins.

Set the numbers within small engraved medallions. Use small-cap headings and short, readable explanations connected to real architectural features by thin, precise leader lines.

Keep callouts clear of important architectural details and avoid crossing leader lines.

Include one short historical paragraph, elegantly typeset with a modest drop cap.

At the bottom, arrange one faithful floor plan and one delicate exterior elevation as a coordinated pair of architectural plates, separated by a fine vertical rule.

Give each diagram a small plate label and a concise descriptive caption. Include scale markers only when supportable.

Finish with a discreet centered page number and a fine footer rule.

HUMAN SCALE

Include very small, naturally placed human figures at entrances, on stairs, and within principal spaces to communicate scale and use.

Keep their clothing and behavior appropriate to the depicted setting.

QUALITY CONTROL

Maintain authentic proportions, coherent perspective, realistic stair connections, consistent floor heights, and believable structural continuity.

Preserve the original building’s materials, ornament, and architectural character.

Balance visual richness with legibility: ornament should frame the architecture, typography should guide the eye, and supplementary information should remain subordinate.

No floating rooms, fantasy interiors, invented underground chambers, arbitrary structural elements, excessive flourishes, cluttered text, fake seals, logos, or watermarks.

The final result should feel like a rare, exquisitely printed architectural folio plate: monumental architecture, masterful engraving, distinguished typography, and restrained ornamental splendor.
Replace the ${…} placeholders with your values
before using this prompt. See parameters
and defaults below
Parameters
Replace each placeholder with your own value, or use its default when one is provided
${building-name}
building-name
Required
${city-country}
city-country
Required
What you'll create
A large architectural section sits within an engraved double-rule frame on white cotton paper. Charcoal printing, burgundy accents and delicate antique-gold details support a Roman-capital title, marginal callouts and a coordinated pair of lower diagrams.
Usage instructions
Frequently asked questions
Can underground chambers be invented to enrich the illustration?
The brief allows underground spaces only where documented and explicitly excludes fantasy interiors and invented chambers.


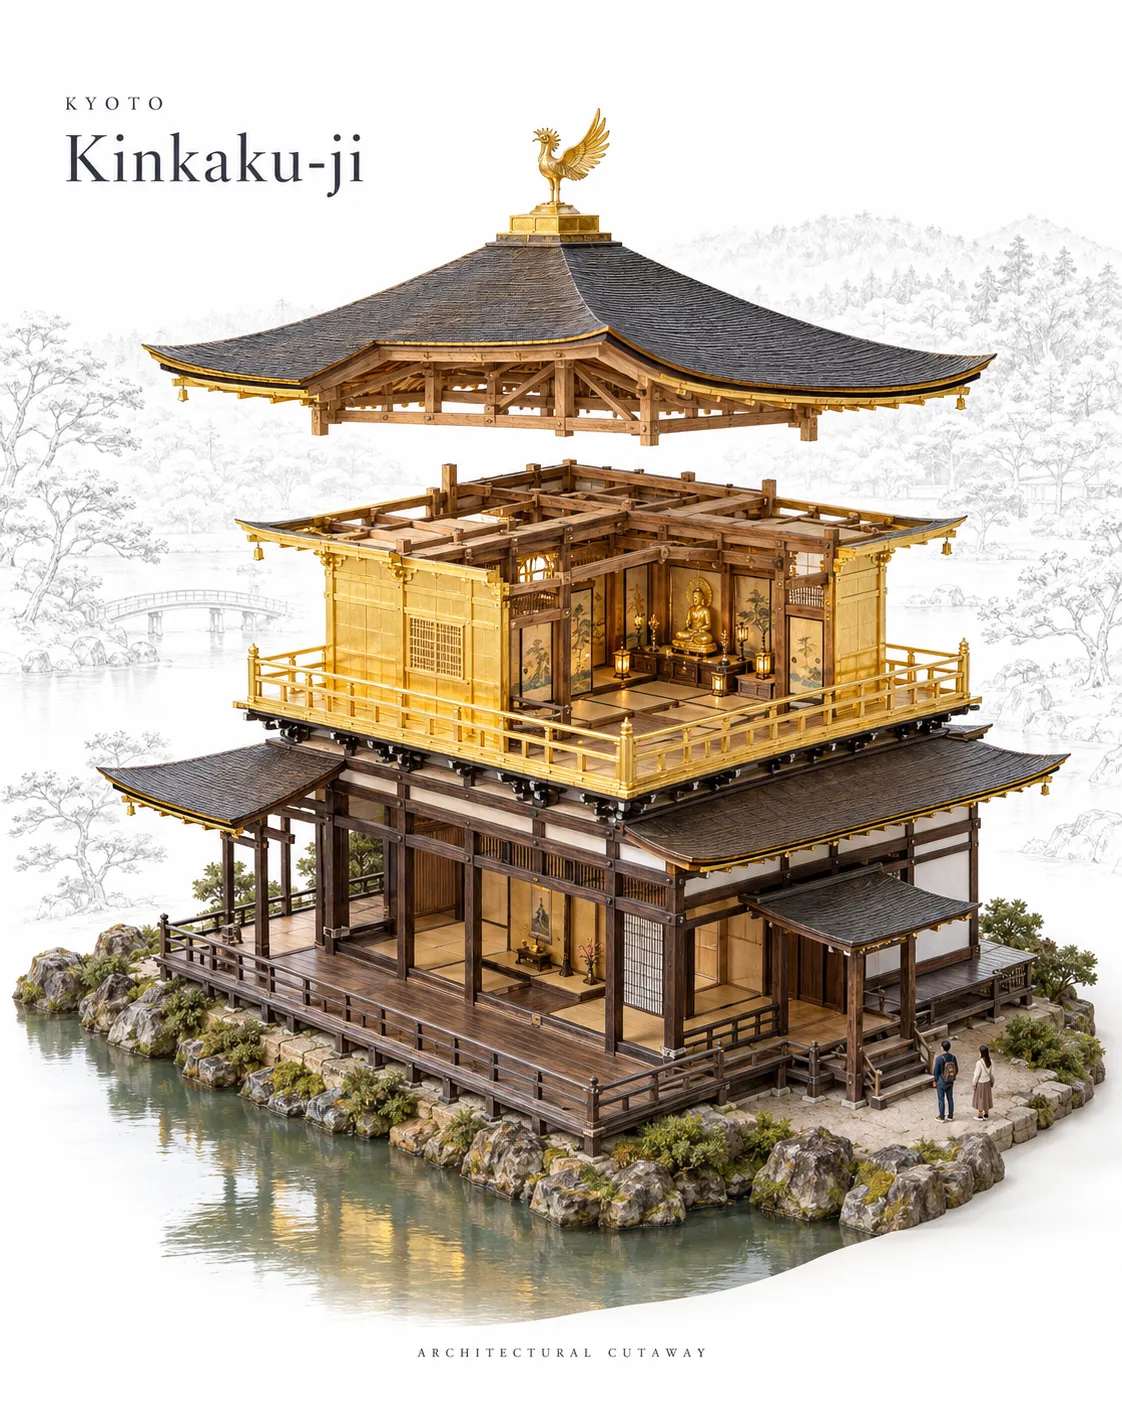

Comments
Tried this prompt? Share what you made, compare results, or ask a question