Architectural Cutaway Poster
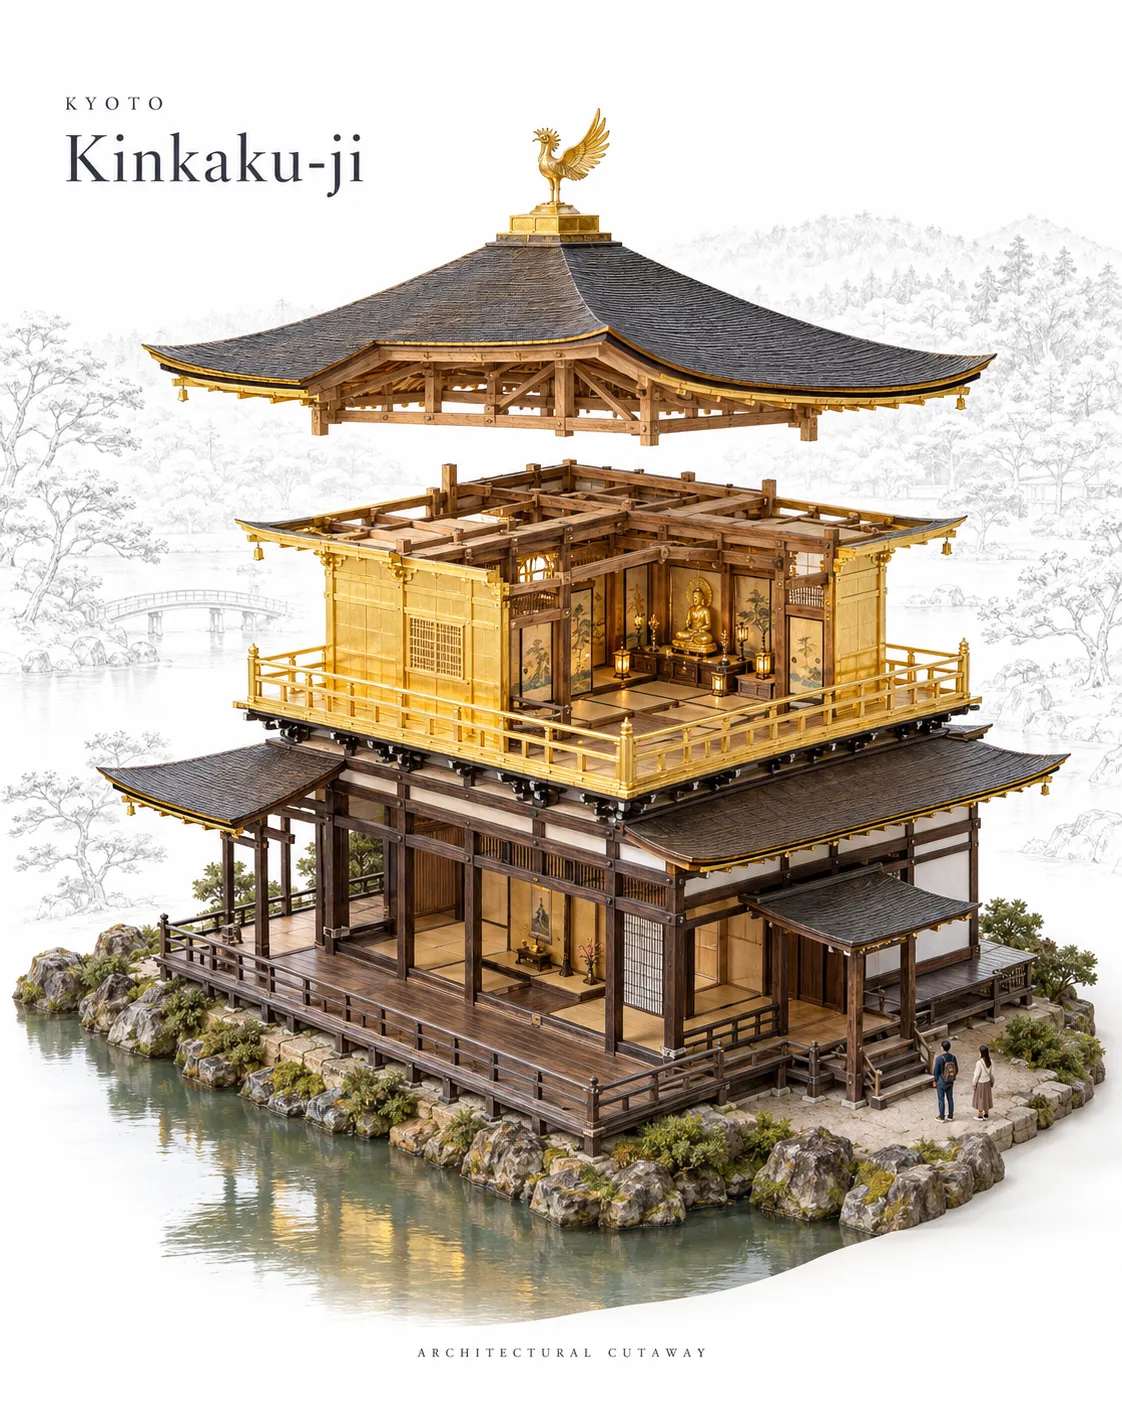
Create a museum-quality illustrated poster revealing a building’s interior and architectural features in a coherent vertical cutaway.
Example outputs
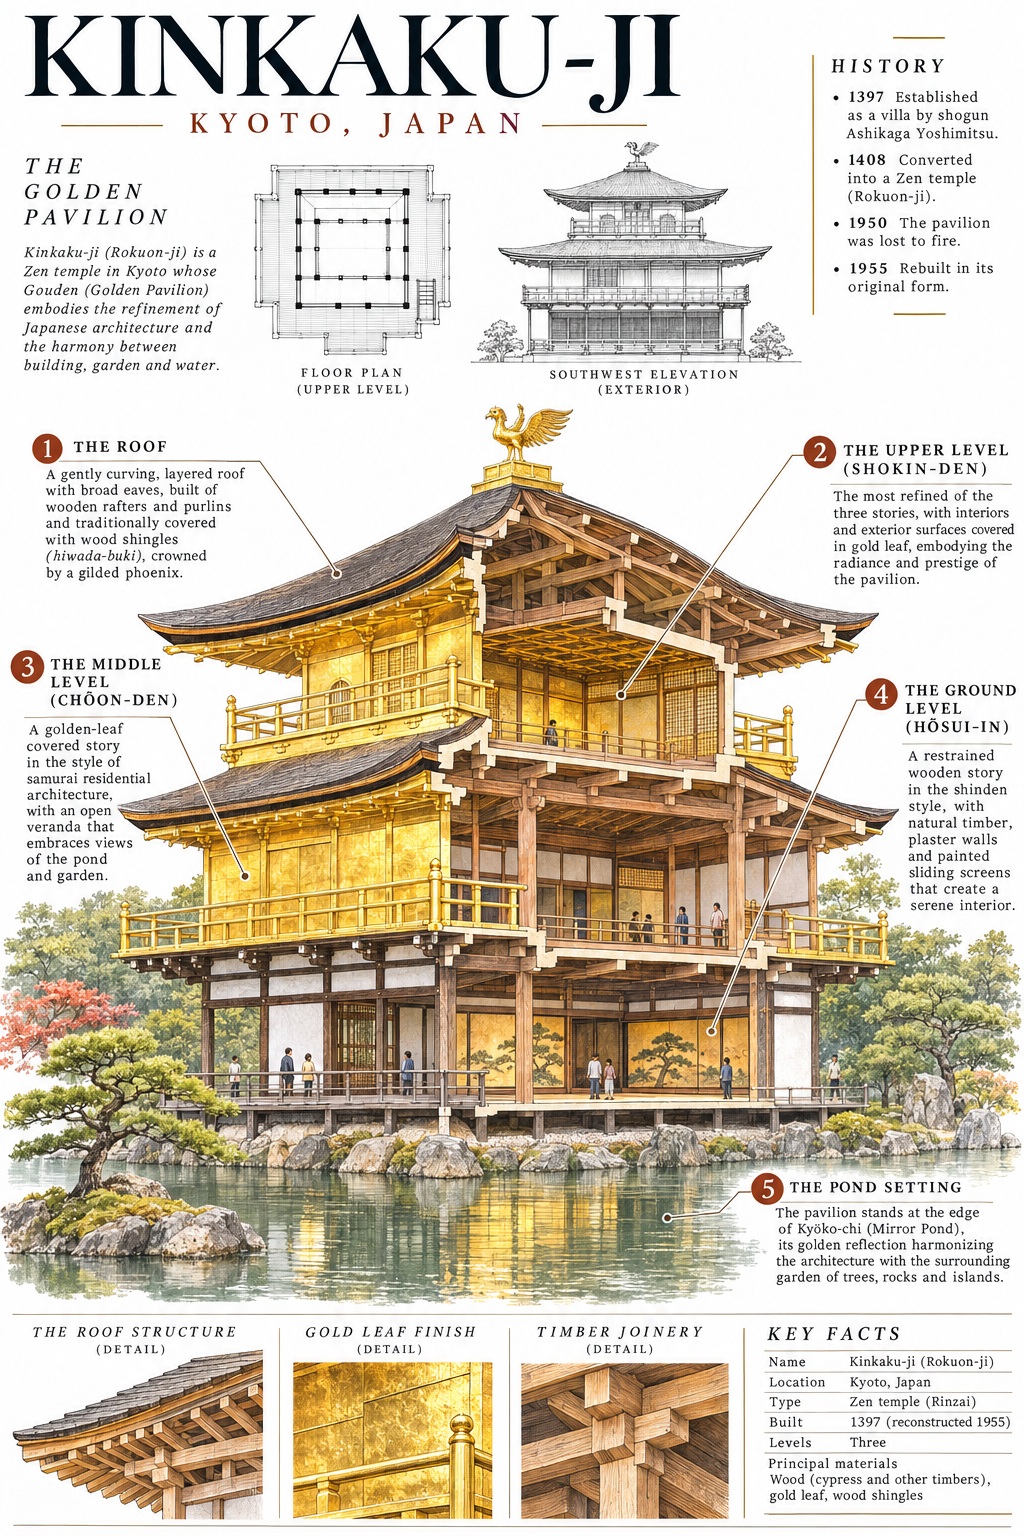
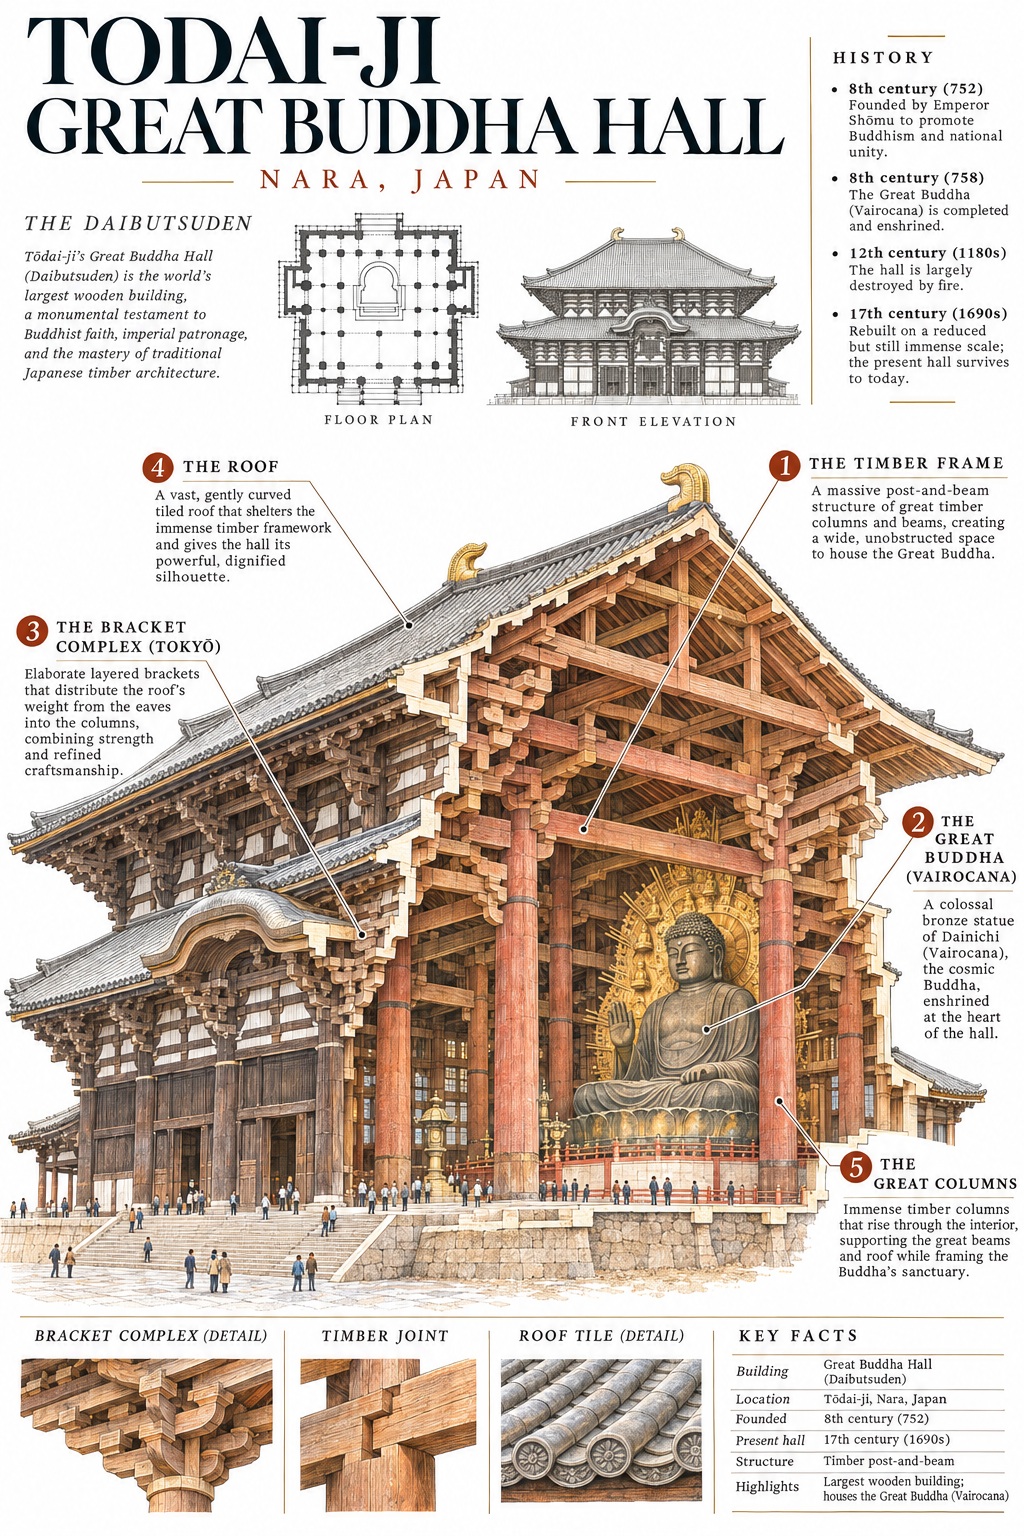
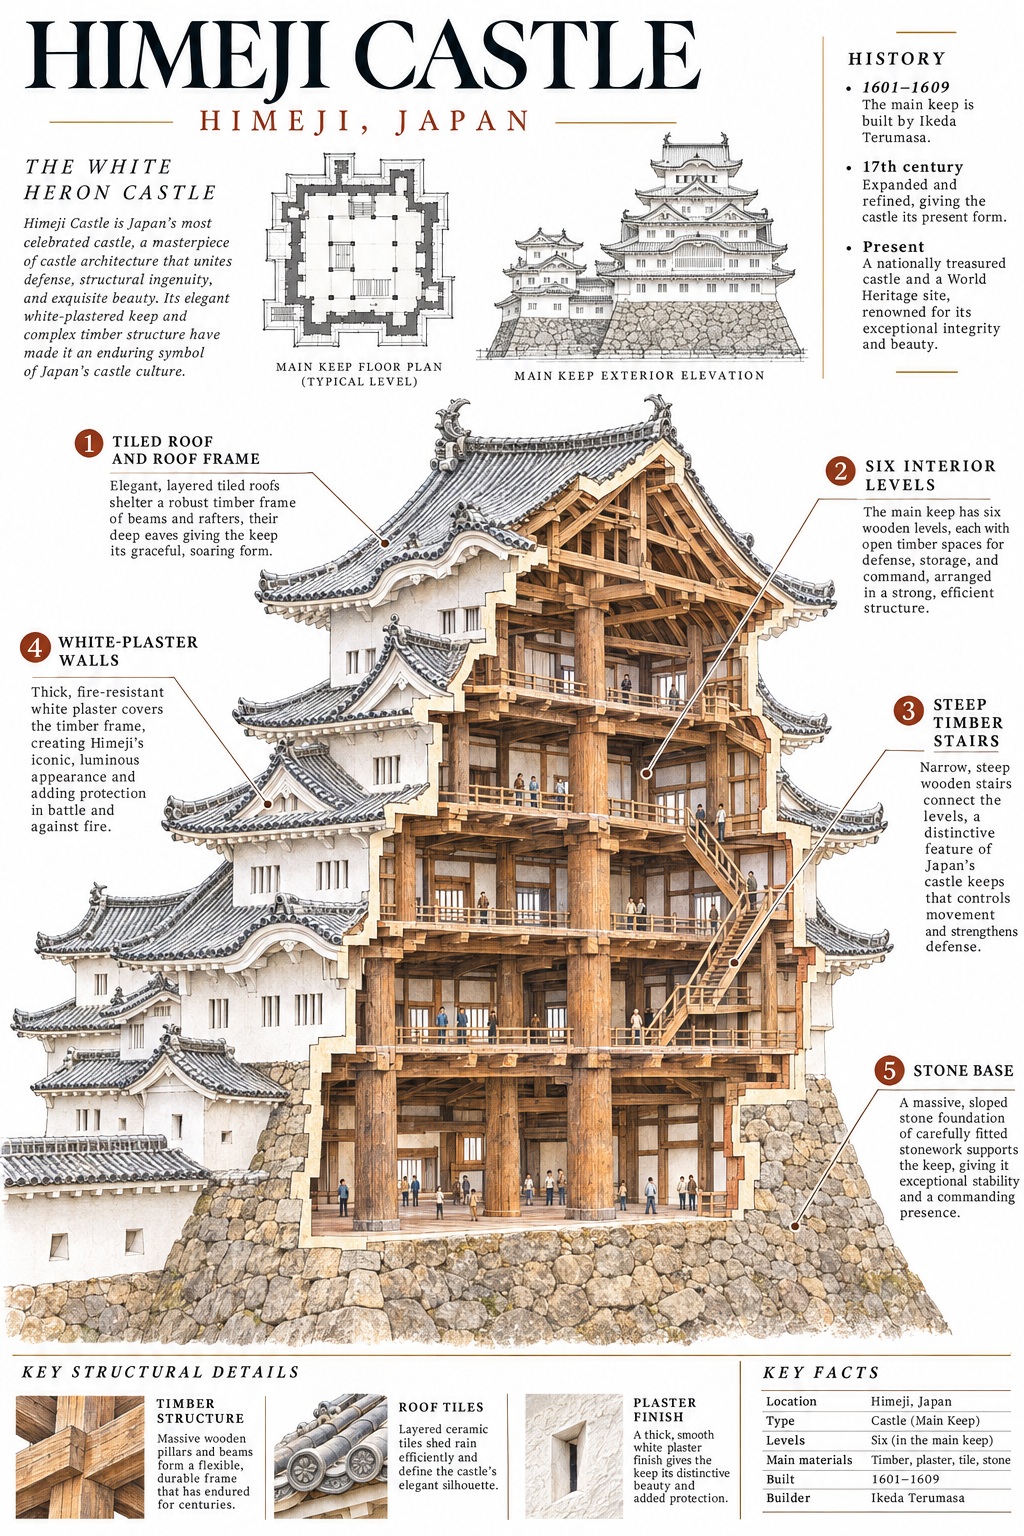
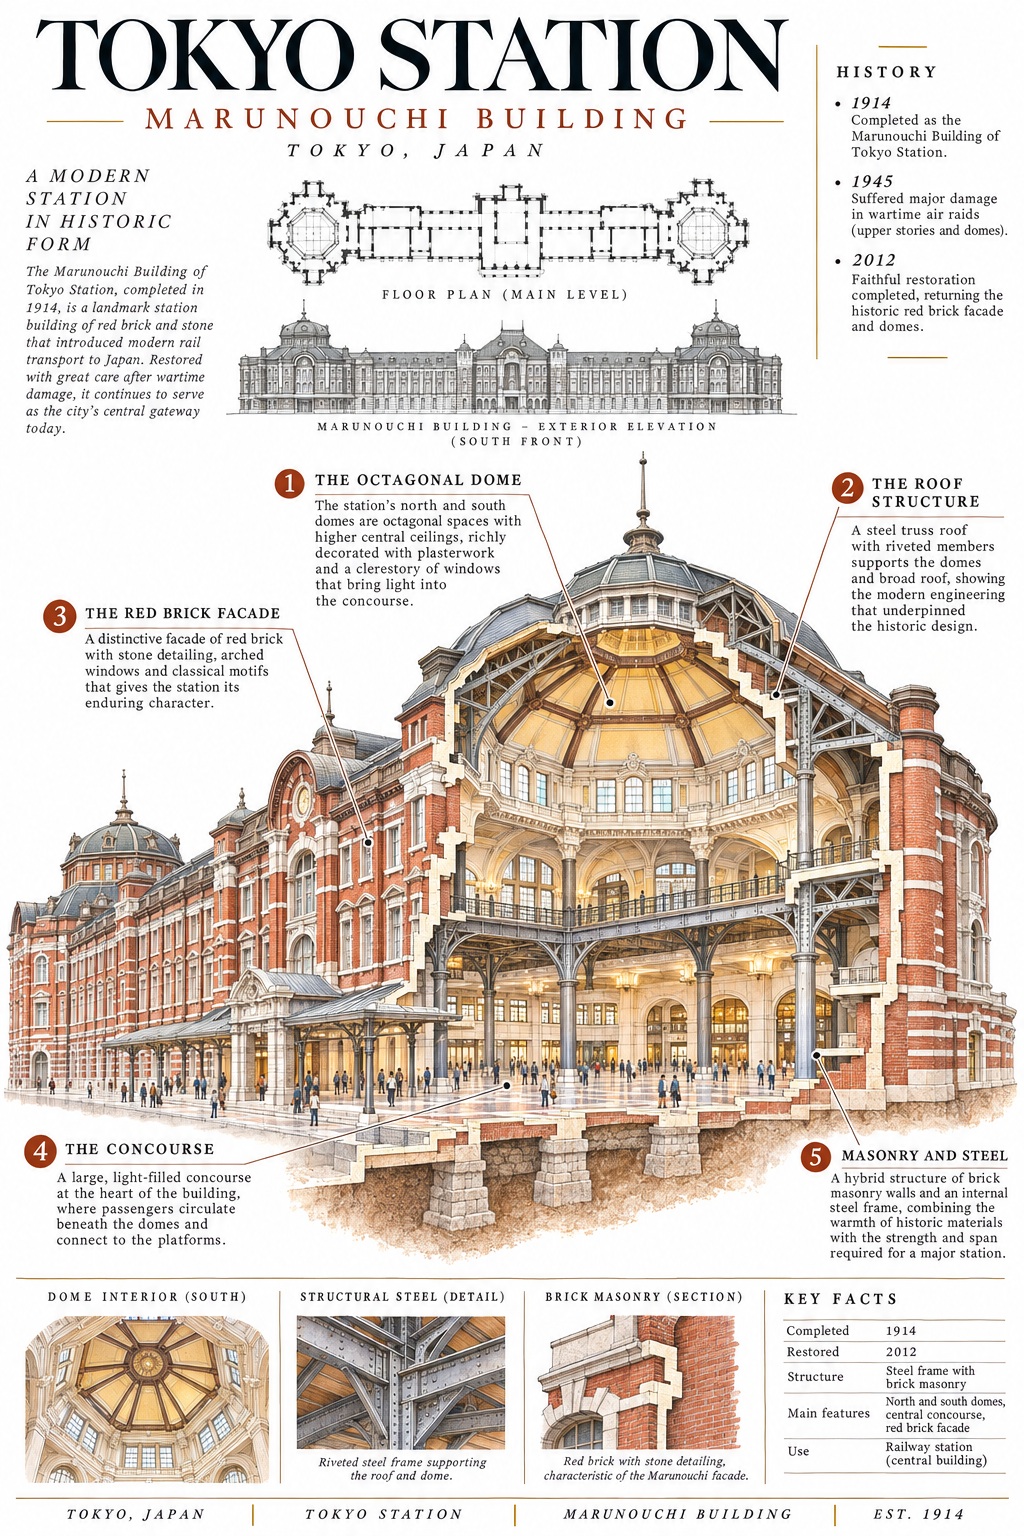
Prompt template
- Format
- Text Parameterized
- Inputs
- Building (text) · Required City (text) · Required building_name (text) · Required city_country (text) · Required
- Outputs
- Architectural (image)
ARCHITECTURAL SECTION — ${building-name}, ${city-country}

Create a museum-quality architectural cutaway poster of ${building-name} in ${city-country}, combining meticulous architectural illustration, historical documentation, and sophisticated editorial infographics.

FORMAT & STYLE

Create a vertical 2:3 poster on pure-white paper. Use an elegant architectural monograph aesthetic that blends fine ink drafting, delicate watercolor, precise technical linework, and restrained lithographic texture.

MAIN SUBJECT — VERTICAL CUTAWAY

Depict the building in a commanding three-quarter perspective, occupying approximately 75% of the poster.

Imagine a precise vertical cutting plane passing through the building's most architecturally revealing axis, removing the front-facing portion to expose its interior from roof to foundations.

Preserve enough of the exterior facade to maintain immediate recognition.

The cutaway must reveal a continuous, spatially coherent architectural section, not a collection of disconnected rooms.

Show authentic interior spaces, floor levels, staircases, structural supports, roof construction, circulation routes, underground foundations, and significant architectural details.

Carefully distinguish exposed cut surfaces from intact exterior materials.

ARCHITECTURAL INTELLIGENCE

Create a research-informed visual reconstruction based on the building's actual architectural characteristics.

Reveal five to seven genuinely interesting features, prioritizing:

- Structural engineering and load-bearing systems
- Vertical circulation and spatial connections
- Hidden chambers or unusual interior spaces
- Historical construction techniques
- Natural lighting and ventilation
- Functional relationships between rooms
- Distinctive engineering innovations

Avoid generic invented interiors or unsupported hidden structures. Where precise details are unknown, use plausible but restrained architectural interpretation rather than false precision.

VISUAL COMPOSITION

Make the cutaway illustration the unmistakable hero.

Arrange supporting information elegantly around the architecture:

- A large, refined serif title at the top
- A small location and construction-date subtitle
- Three to five numbered architectural callouts
- One small original floor-plan diagram
- One delicate exterior elevation drawing
- Minimal scale markers and sectional reference lines

Use thin leader lines connecting annotations to actual architectural features. Keep all supplementary diagrams visually subordinate.

Include tiny human figures inside the building for scale and to illustrate how spaces are used.

COLOR & MATERIAL

Use a pure-white background. Choose restrained colors derived from the building's actual materials, such as natural stone, brick, timber, copper, glass, or concrete.

Use warm ivory section cuts, charcoal ink outlines, subtle muted accent colors, and delicate shadows.

Give exterior surfaces fine architectural texture; keep interior spaces lighter and clearly legible.

TYPOGRAPHY

Use an elegant, high-contrast editorial serif for the building name and a small, precise architectural sans-serif for annotations. Create a sophisticated hierarchy with generous spacing and extremely restrained labeling.

All text must be meaningful, correctly spelled, and visually integrated.

QUALITY CONTROL

Maintain believable structural continuity, consistent floor heights, realistic stair connections, accurate architectural proportions, and coherent perspective.

Do not include exploded floating rooms, fantasy interiors, arbitrary structural elements, cluttered annotations, excessive decorative graphics, logos, or watermarks.

The final result should feel like a collectible architectural illustration from a prestigious museum exhibition: intellectually revealing, technically convincing, and visually beautiful.
Replace the ${…} placeholders with your values
before using this prompt. See parameters
and defaults below
Parameters
Replace each placeholder with your own value, or use its default when one is provided
${building-name}
building-name
Required
${city-country}
city-country
Required
What you'll create
A named building fills most of a vertical white poster in three-quarter view with an imagined vertical section. Restrained infographic details and lithographic texture give the artwork the appearance of a museum architectural monograph.
Frequently asked questions
Is it a verified construction drawing?
The source asks to imagine a cutaway, so the output is an architectural illustration rather than confirmed technical documentation.



Comments
Tried this prompt? Share what you made, compare results, or ask a question