Architectural Blueprint to 3D Construction Diorama
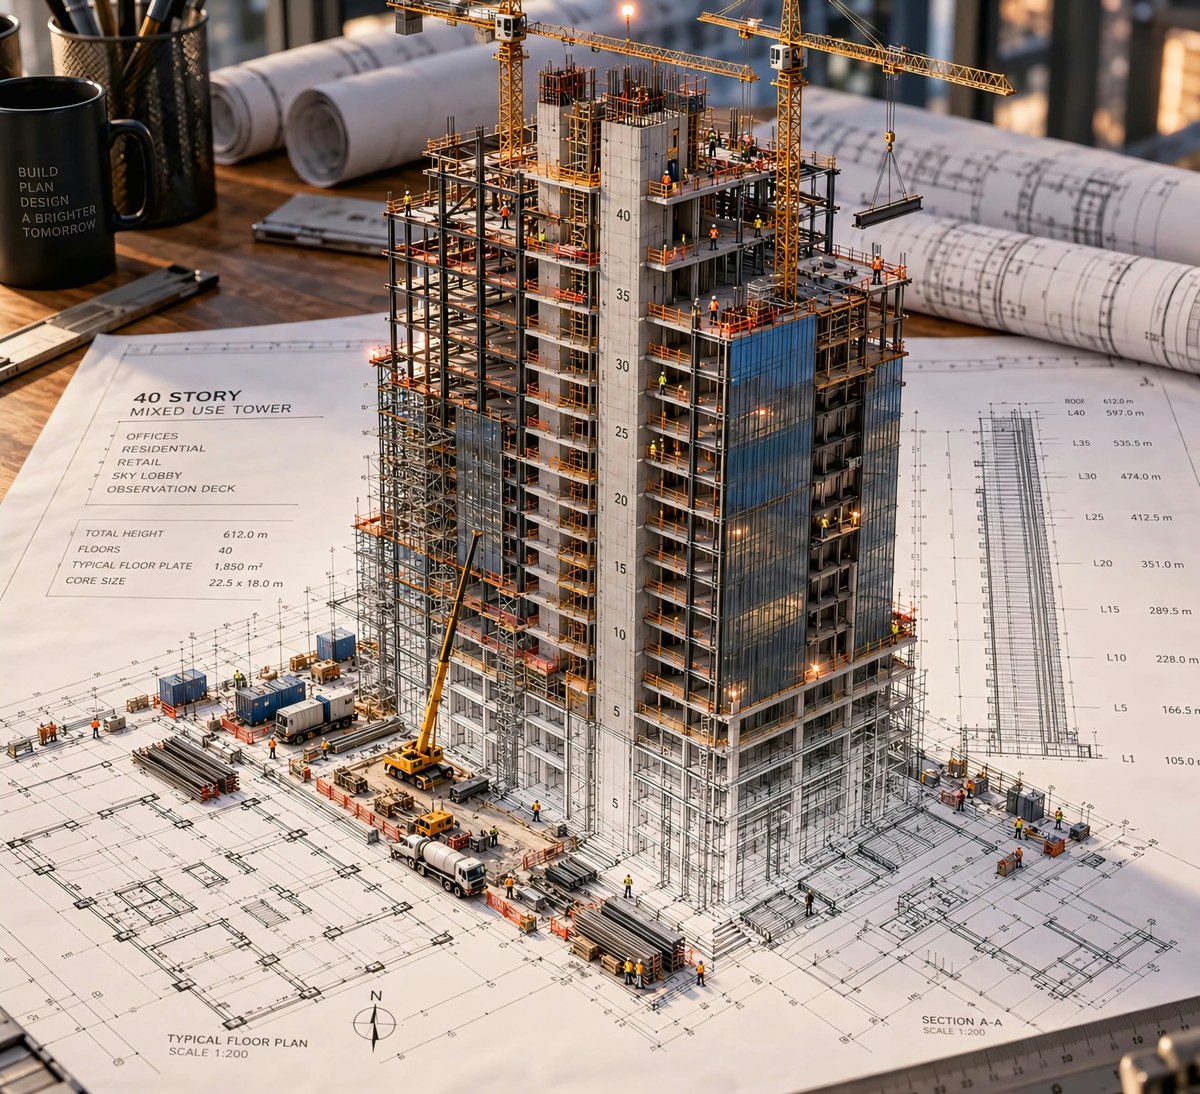
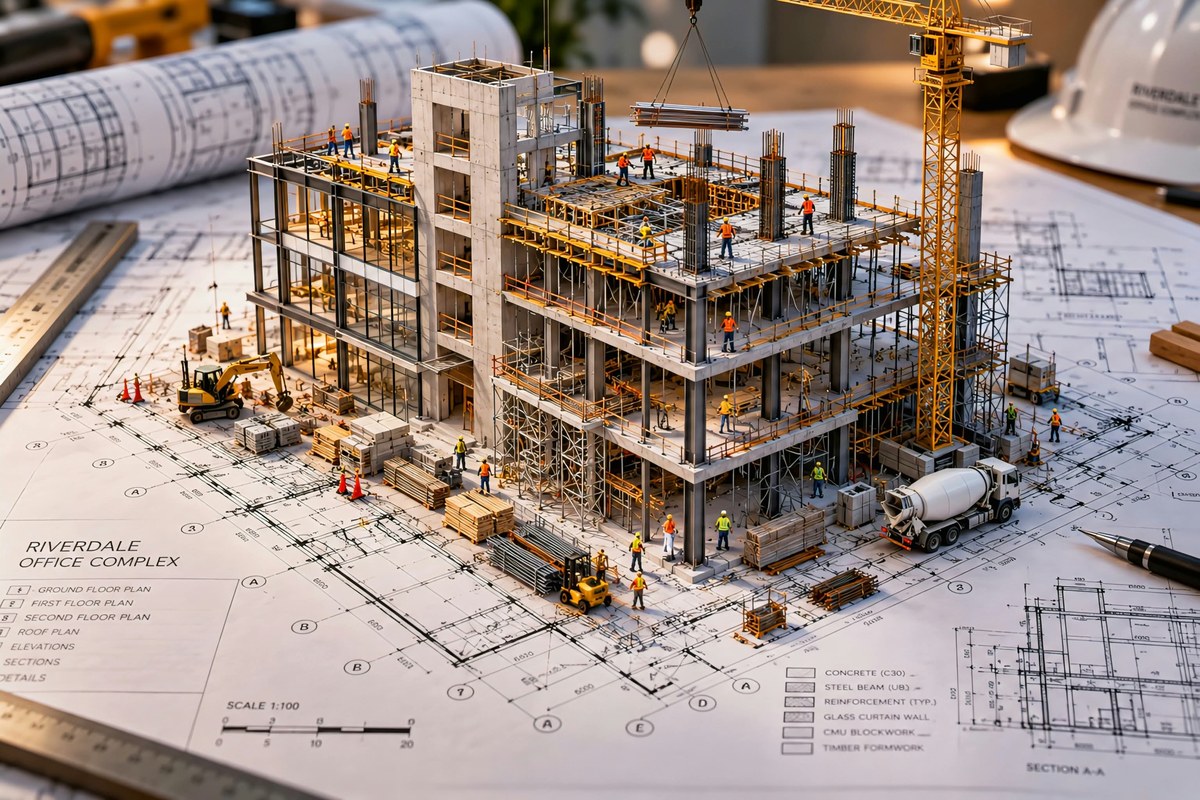
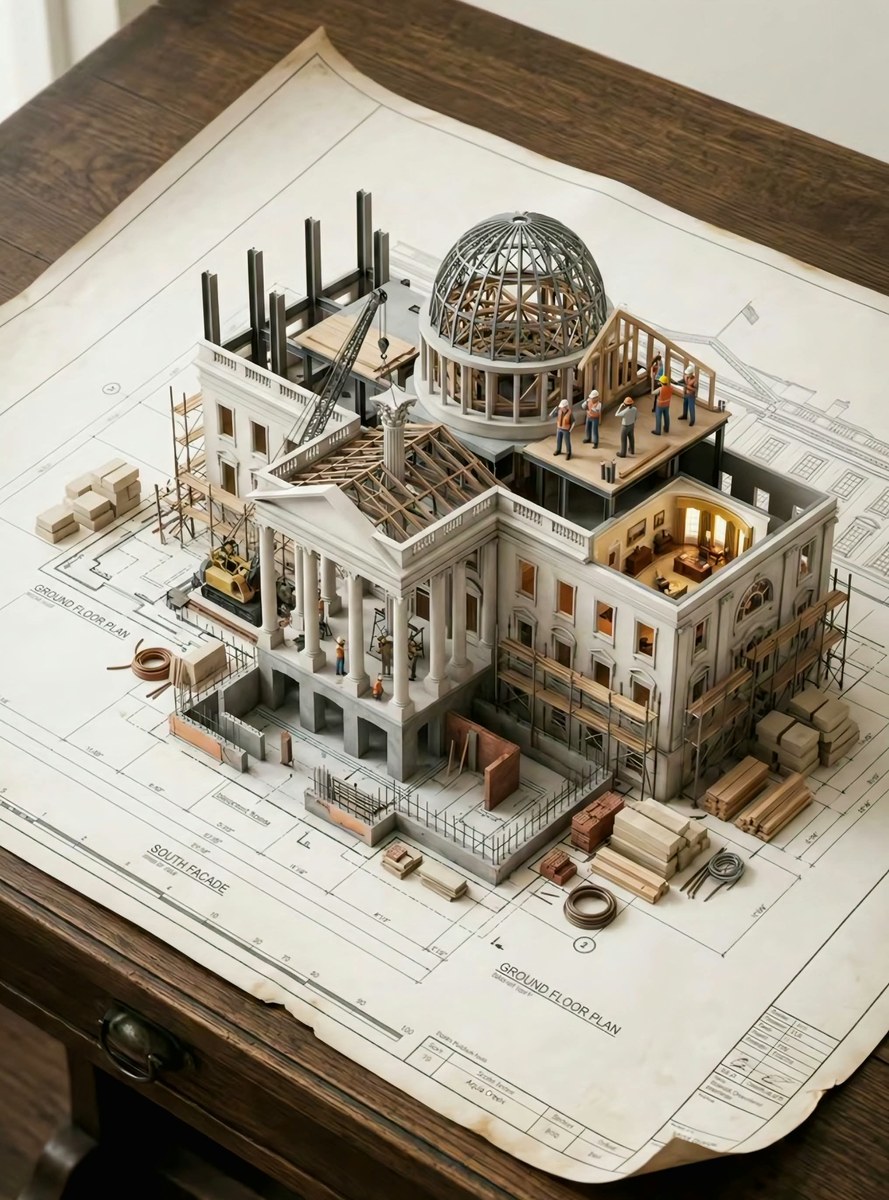
Create a photorealistic miniature construction diorama emerging from an architectural blueprint.
Example outputs
Prompt template
- Format
- Text Parameterized
- Inputs
- building_name (text) · Required surface (text) · Required structural_element_1 (text) · Required structural_element_2 (text) · Required structural_element_3 (text) · Required construction_detail (text) · Required worker_scene (text) · Required material_element (text) · Required extra_detail (text) · Required
- Outputs
- architectural_diorama_image (image)
Create a photorealistic architectural blueprint of ${building-name} placed on ${surface}, with a miniature under-construction version of ${building-name} emerging from it. Include ${structural-element-1}, ${structural-element-2}, ${structural-element-3}, ${construction-detail}, ${worker-scene}, ${material-element}, and ${extra-detail}. Make all elements grow from the blueprint like a 3D architectural diorama, with steel beams rising from the drawn lines and scaffolding threading through the paper. Use soft studio lighting and cinematic depth.Replace the ${…} placeholders with your values
before using this prompt. See parameters
and defaults below
Parameters
Replace each placeholder with your own value, or use its default when one is provided
${building-name}
building-name
Required
${surface}
surface
Required
${structural-element-1}
structural-element-1
Required
${structural-element-2}
structural-element-2
Required
${structural-element-3}
structural-element-3
Required
${construction-detail}
construction-detail
Required
${worker-scene}
worker-scene
Required
${material-element}
material-element
Required
${extra-detail}
extra-detail
Required
What you'll create
Steel beams, scaffolding, workers and building details rise from drawn lines on a blueprint, forming a photorealistic architectural diorama under soft studio light.
Frequently asked questions
How does the model connect to the drawing?
The structural elements grow directly from the blueprint’s lines rather than sitting separately beside it.




Comments
Tried this prompt? Share what you made, compare results, or ask a question